
Multi‑Angle Spectrophotometer
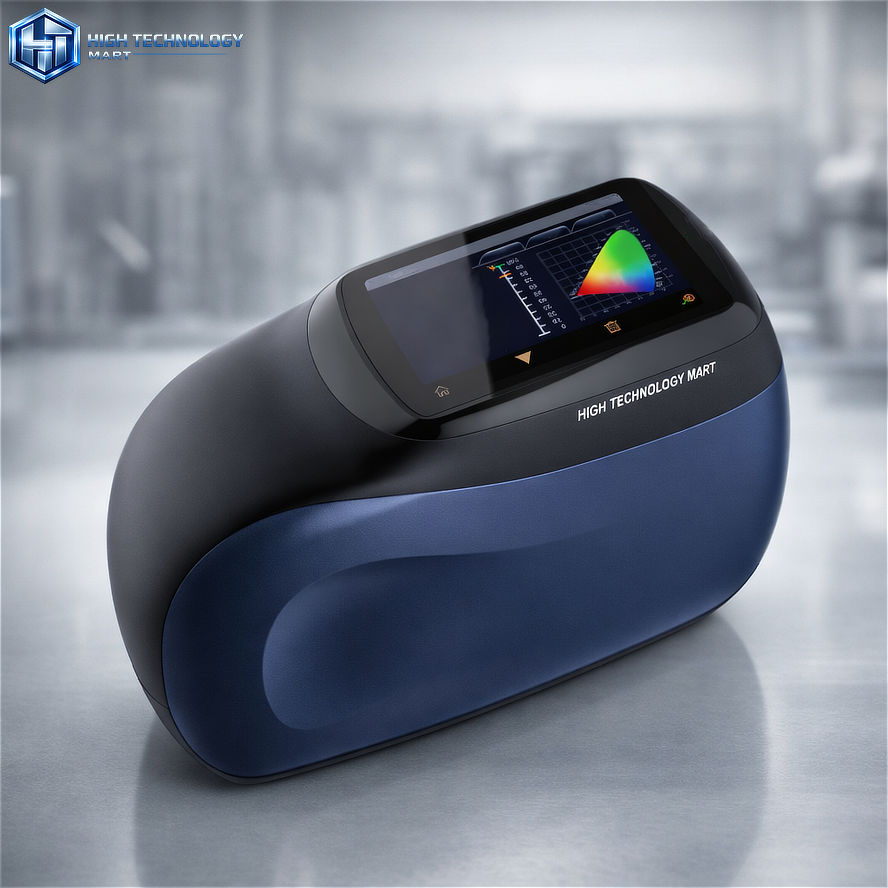
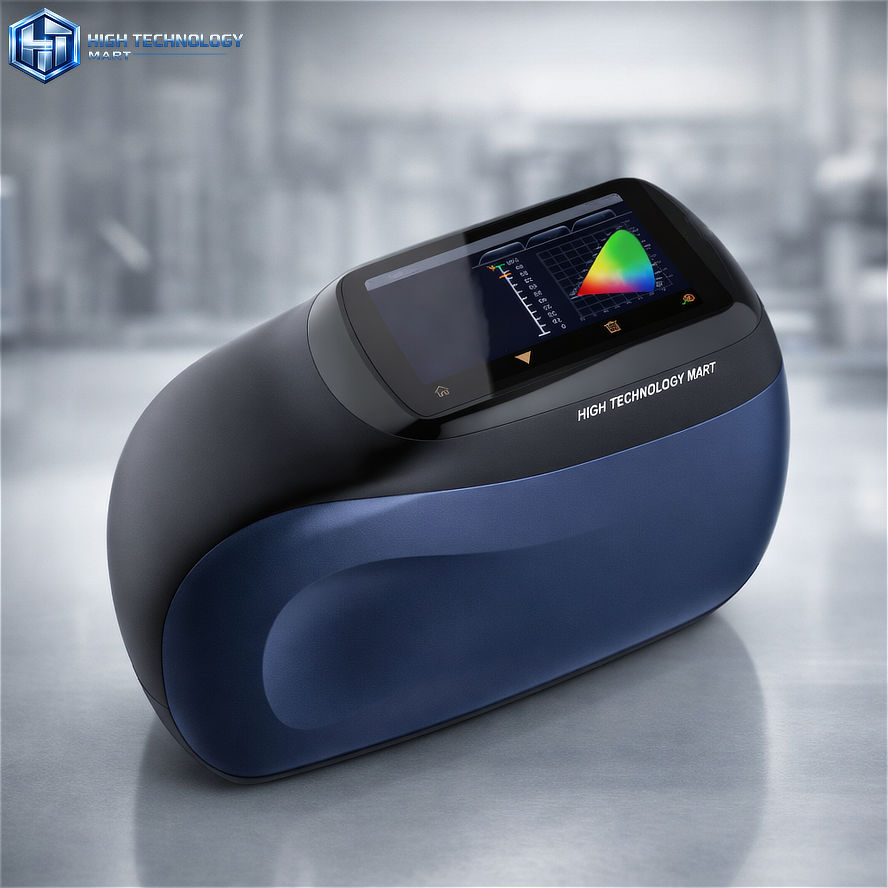
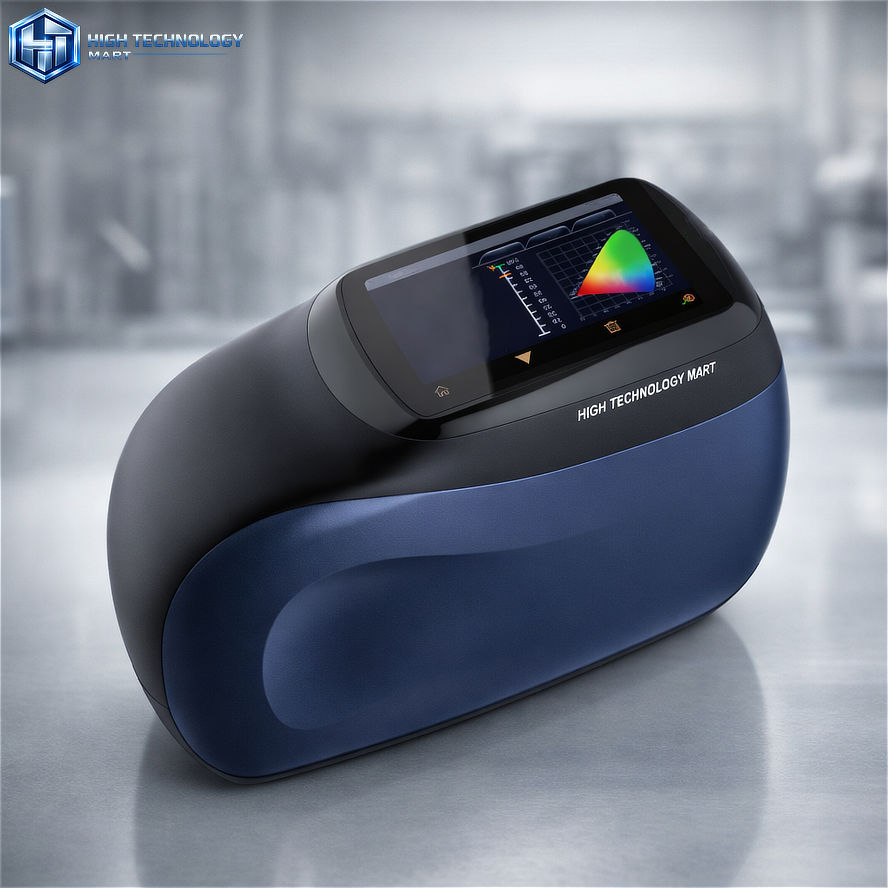
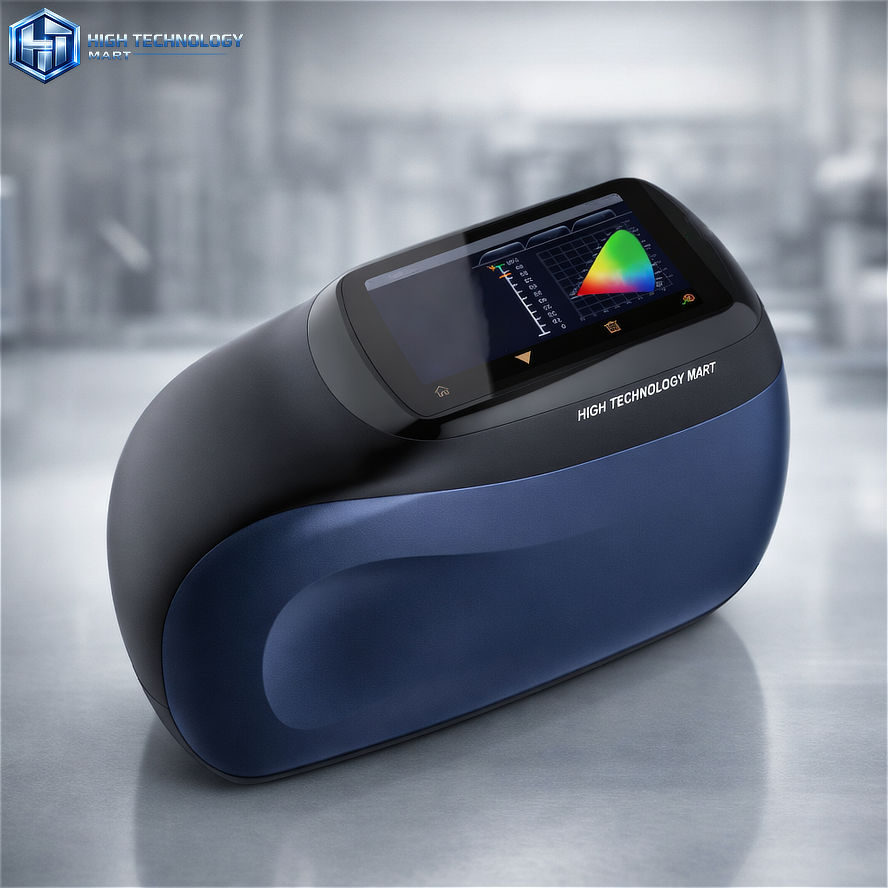
A high‑precision multi‑angle spectrophotometer engineered for complex special‑effect color measurement. Using concave‑grating spectroscopy, dual‑array CMOS detection, and 12 optimized measurement angles, it delivers accurate characterization of solid, metallic, pearlescent, and effect finishes across automotive, plastics, cosmetics, and coatings industries. With blue‑enhanced full‑spectrum LED illumination, 0.18 ΔE*00 inter‑instrument agreement, and long‑life industrial hardware, it ensures consistent, traceable, and globally compatible color data for demanding production and laboratory environments.
The Multi‑Angle Spectrophotometer is a next‑generation instrument designed for advanced evaluation of complex special‑effect colors used in automotive coatings, plastics, cosmetics, and high‑performance materials. Built around a concave‑grating spectral engine and a 256‑pixel dual‑array CMOS sensor, it captures full optical behavior across 12 precisely arranged measurement angles, enabling accurate analysis of solid colors, metallic finishes, pearlescent effects, goniochromatic materials, and other effect coatings where appearance changes with viewing geometry.
Its blue‑enhanced full‑spectrum LED provides stable illumination across the entire visible range, ensuring long‑term spectral consistency without waveband deficiencies. With an inter‑instrument agreement of 0.18 ΔE00*, the device supports global production environments where cross‑plant consistency and traceability are critical. It stores up to 1000 standards and 10,000 samples, integrates with international color standards (ASTM, DIN, ISO, SAE), and supports multiple color spaces, illuminants, and automotive color‑difference formulas for seamless workflow compatibility.
The instrument offers four dedicated effect‑measurement functions—color, sparkle, sparkle grade, and graininess—captured with high repeatability and reproducibility across six sparkle angles and diffuse graininess geometry. Engineers can view spectral curves, colorimetric values, effect parameters, pass/fail results, and simulation data directly on the 3.5‑inch capacitive touchscreen, with all angles displayed simultaneously for rapid decision‑making.
Designed for industrial reliability, it features a 10‑year / 5‑million‑measurement LED lifespan, a 5000mAh Li‑ion battery supporting 5000 continuous tests, stable WiFi/Bluetooth 5.0 communication, and an ergonomic housing optimized for comfortable operation. A built‑in color camera provides precise measurement‑spot preview, improving alignment on complex surfaces.
With fast measurement (≈1s per angle), robust calibration options, and compatibility with global QC workflows, this spectrophotometer delivers the accuracy, stability, and efficiency required for modern effect‑finish evaluation in production, R&D, and laboratory environments.
| Model | HTM-MSP6800 |
|---|---|
| Newest Technology | Yes |
| Display Screen | 3.5‑inch TFT true‑color capacitive touchscreen |
| Measurement Modes | Single measurement Average measurement (1–99 readings) Continuous measurement (1–99 readings) |
| Positioning Method | Integrated color‑camera preview |
| Light Source | Blue‑enhanced full‑spectrum LED Lifespan around 10 years |
| Measurement Wavelength | 400nm – 700nm |
| Measurement System | 12-Angle-Multi-Geometry 7 Light Angles 1 Camera Light 2 Photosensor Aangles |
| Wavelength Interval | 10nm |
| Measurement Range | 0% - 600% |
| Spectral Bandwidth | 10nm |
| Color Measurement Angles | 45° Reveiver 45as‑15°, 45as15°, 45as25°, 45as45°, 45as75°, 45as110° 15° Receiver 15as‑45°, 15as‑15°, 15as15°, 15as‑30°, 15as45°, 15as80° |
| Measurement Apertures | Illumination Ø23 mm / Sampling 9 × 12 mm (Optional: Illumination Ø10 mm / Sampling 6 × 8 mm) |
| Supported Color Spaces | CIE LAB, XYZ, Yxy, LCh, βxy, DIN Lab99, RGB, Hunter Lab |
| Color Difference Formulas | ΔEab, ΔE94, ΔEcmc (2:1), ΔEcmc (1:1), ΔE00, DIN ΔE99, ΔE DIN6175 Various automotive OEM color‑difference formulas ΔE(Hunter), ΔEch, ΔE*uv |
| Additional Colorimetric Indices | Flop Index, Metamerism Index |
| Observer Angles | 2° / 10° |
| Illuminant Types | D65, A, C, D50, D55, D75 F1, F2 (CWF), F3, F4, F5, F6, F7 (DLF), F8, F9, F10 (TPL5), F11 (TL84), F12 (TL83/U30) B, U35, NBF ID50, ID65 LED‑B1, LED‑B2, LED‑B3, LED‑B4, LED‑B5, LED‑BH1 LED‑RGB1 LED‑V1, LED‑V2 LED‑C2, LED‑C3, LED‑C5 |
| Display Functions | Spectral curves, colorimetric data, color‑difference values/graphs, pass/fail evaluation, color simulation, effect values, effect‑difference analysis |
| Measurement Time | Approx. 1 s per angle Approx. 12 s for full 12‑angle measurement |
| Color Repeatability | Spectral reflectance: SD ≤ 0.08% Chromaticity: ≤ 0.02 ΔE*ab (30 measurements on white tile at 5‑second intervals after warm‑up and calibration) |
| Color Reproducibility | Gray BCRA tiles: ΔE* < 0.10 Chromatic BCRA tiles: ΔE* < 0.25 |
| Inter‑Instrument Agreement | 0.18 ΔE*00 (average on 12 BCRA Series II tiles) |
| Effect Parameters | Sparkle, Color Sparkle, Graininess |
| Effect Measurement Angles | 6‑angle sparkle & color‑sparkle measurement: 15°as‑45°, 15°as‑30°, 15°as‑15°, 15°as15°, 15°as45°, 15°as80° Diffuse graininess at 15° |
| Effect Repeatability | Sparkle: SD ≤ 0.11% (10 measurements, 10‑second intervals) Graininess: SD ≤ 0.08% (10 measurements, 10‑second intervals) |
| Effect Reproducibility | Sparkle: SD ≤ 1.8% (12 BCRA Series II tiles) Graininess: SD ≤ 1.3% (12 BCRA Series II tiles) |
| Interfaces | USB, Bluetooth |
| Data Storage | 1000 standards 10,000 samples |
| Calibration | Built‑in white reference External white tile Black trap Calibration intervals: 4 h / 8 h / 24 h / power‑on calibration |
| Optional Accessories | Micro‑printer |
| Test Standards | ASTM D2244, E308, E1164, E2194, E2539 DIN 5033, 5036, 6174, 6175‑1, 6175‑2 ISO 7724, ISO 11664‑4 |
•ASTM D2244 Standard Practice for Calculation of Color Tolerances and Color Differences from Instrumentally Measured Color Coordinates

 English
  Dutch (Formal)
  Swedish
  Norwegian
  Norwegian
  French
  Italian
  Spanish
  Irish
Irish  Danish
  Dutch (Belgium)
  Finnish
  German
  Greek
Greek  Scottish Gaelic
  Welsh
Welsh  Portuguese